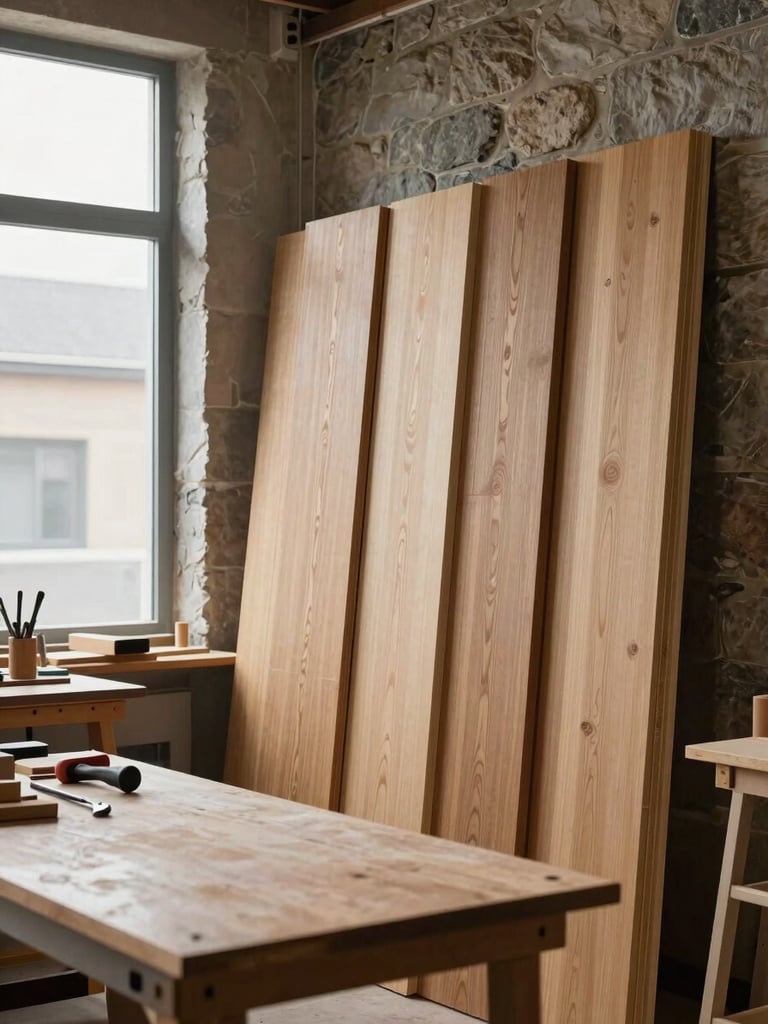
Close architectural view looking into a precision joinery workshop — raw oak panels stacked vertically against a stone wall, a long workbench with hand tools in the foreground, cool north-facing daylight entering from a high window to the left, no people, spare and technical

/ Atelier indépendant

Un atelier de menuiserie. Pas un showroom.

Nous concevons des ouvrages sur mesure pour la géométrie exacte de votre pièce. Chaque projet commence par une visite, pas par un catalogue.
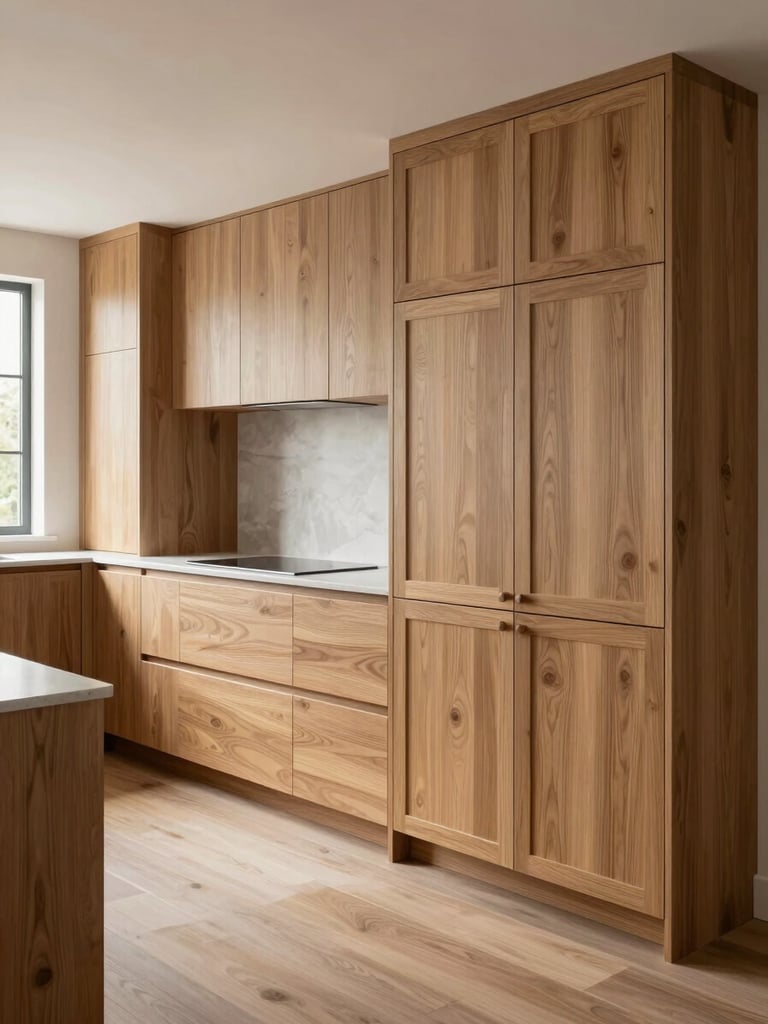
Wide environmental shot of a bespoke kitchen installation in an actual home — floor-to-ceiling oak cabinetry with flush reveals, cool north-facing daylight from a large window casting soft even light across the grain, no people, architectural framing showing how the joinery meets the ceiling and floor with zero filler
— Intégration, pas installation

Construit pour la pièce en face de nous

Chaque ouvrage est dimensionné au millimètre de la prise de cote. Les jonctions disparaissent parce qu'elles ont été dessinées pour cet angle précis, cette hauteur sous plafond, cette lumière.

Nous travaillons avec des architectes et des décorateurs comme collaborateurs techniques. Nous interrogeons les plans autant que nous les lisons.

Zéro remplissage. Trente ans de durée assumée.

Nous sélectionnons la matière selon l'exposition lumineuse de la pièce. Un chêne choisi pour une façade nord n'est pas le même que celui d'une façade plein sud.

Un projet à géométrie définie ?

Apportez les plans, les contraintes, les dimensions non standard. C'est là que le travail commence.